



ACTIVE
4205 Pigg Mattox Rd.

4205 Pigg Mattox Rd.,
Monroe, NC 28112
$445,000
Highlights
SQ FT
1,967
Year built
2026
Acres
2
Bedrooms
3
BATHS
3
New Construction
Yes
About
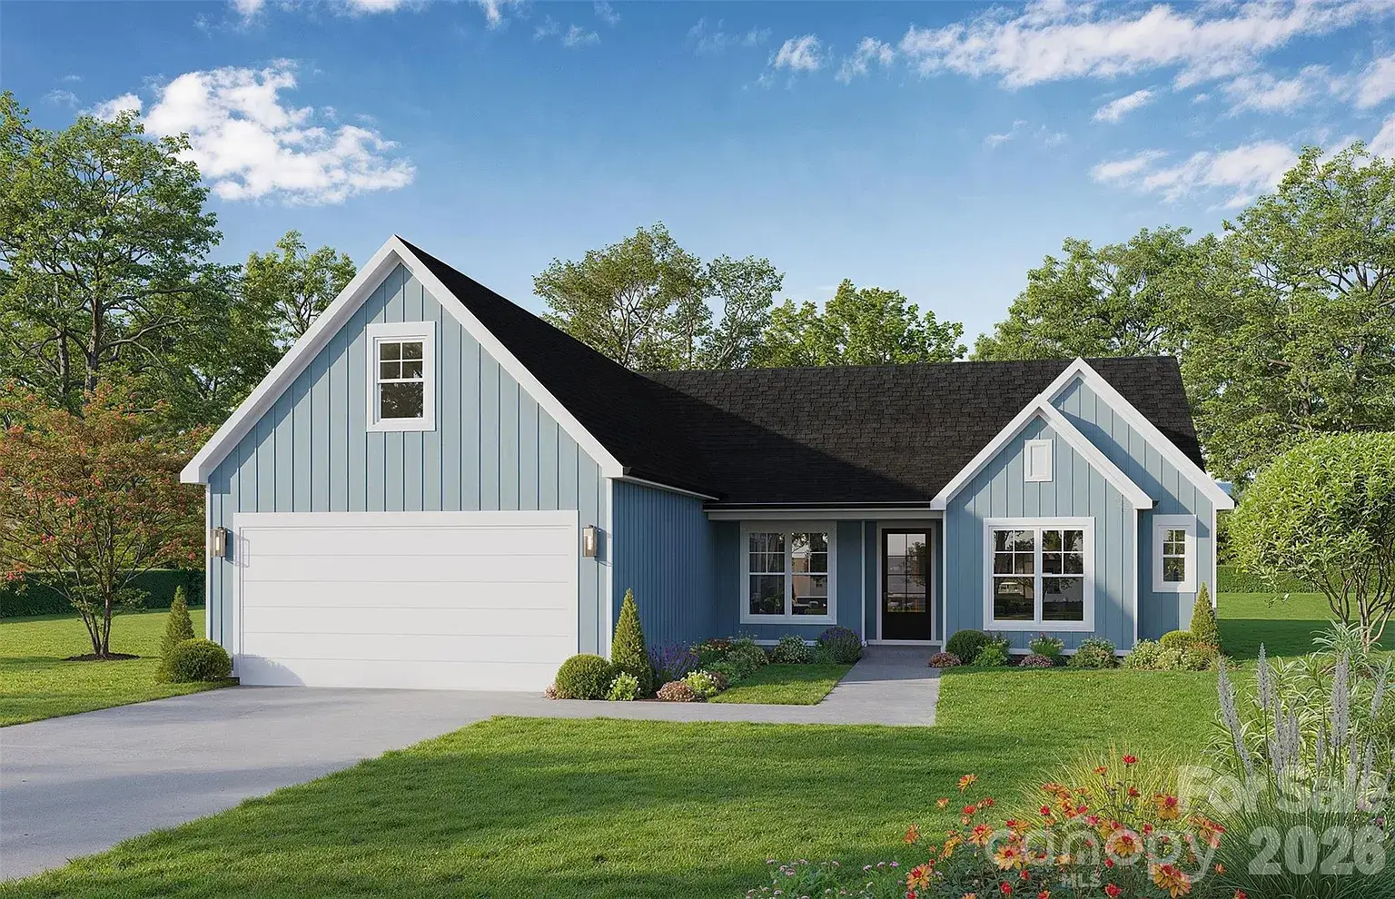
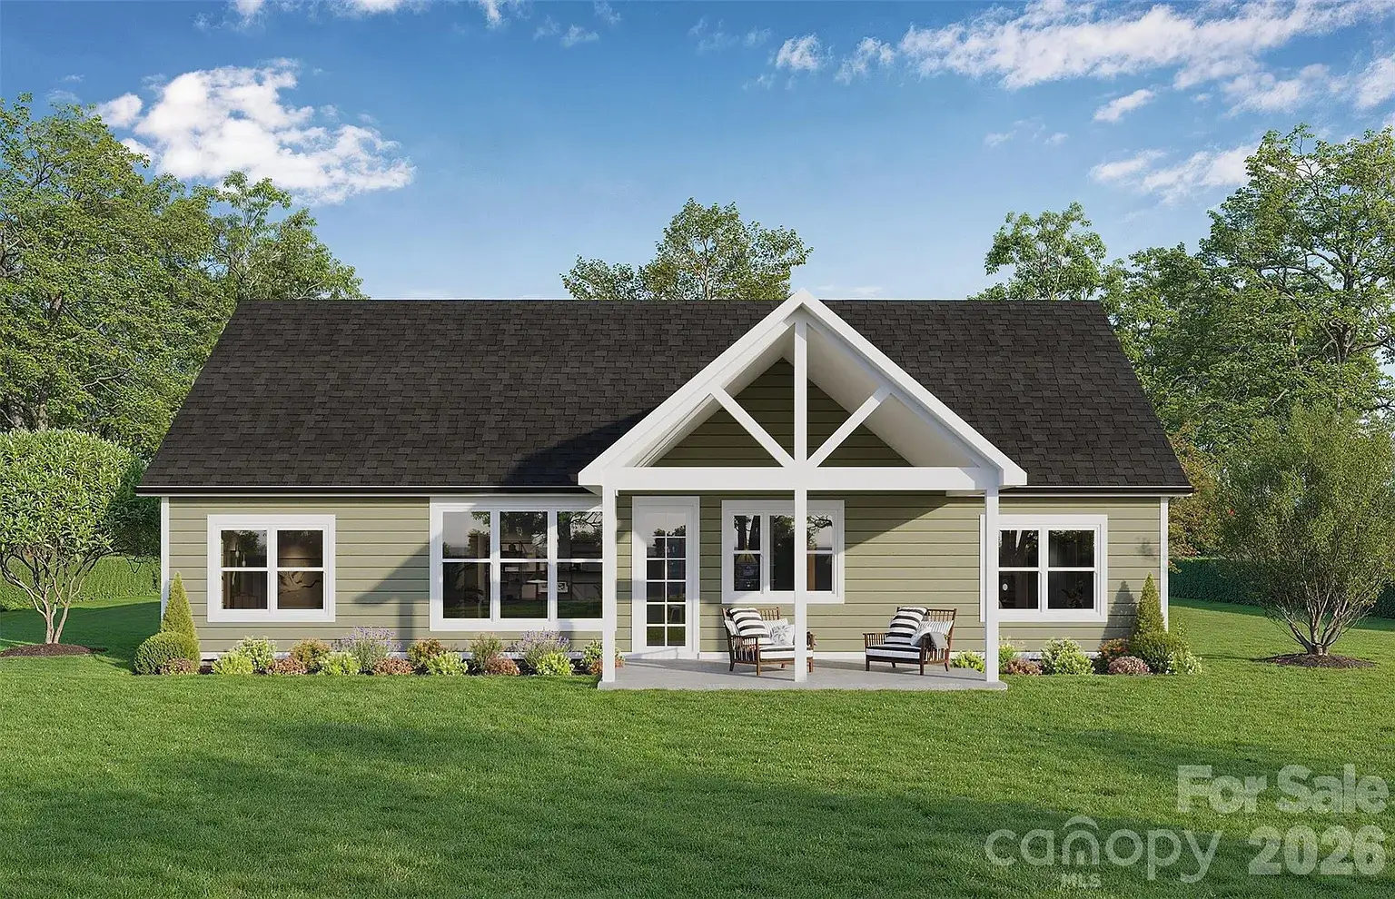
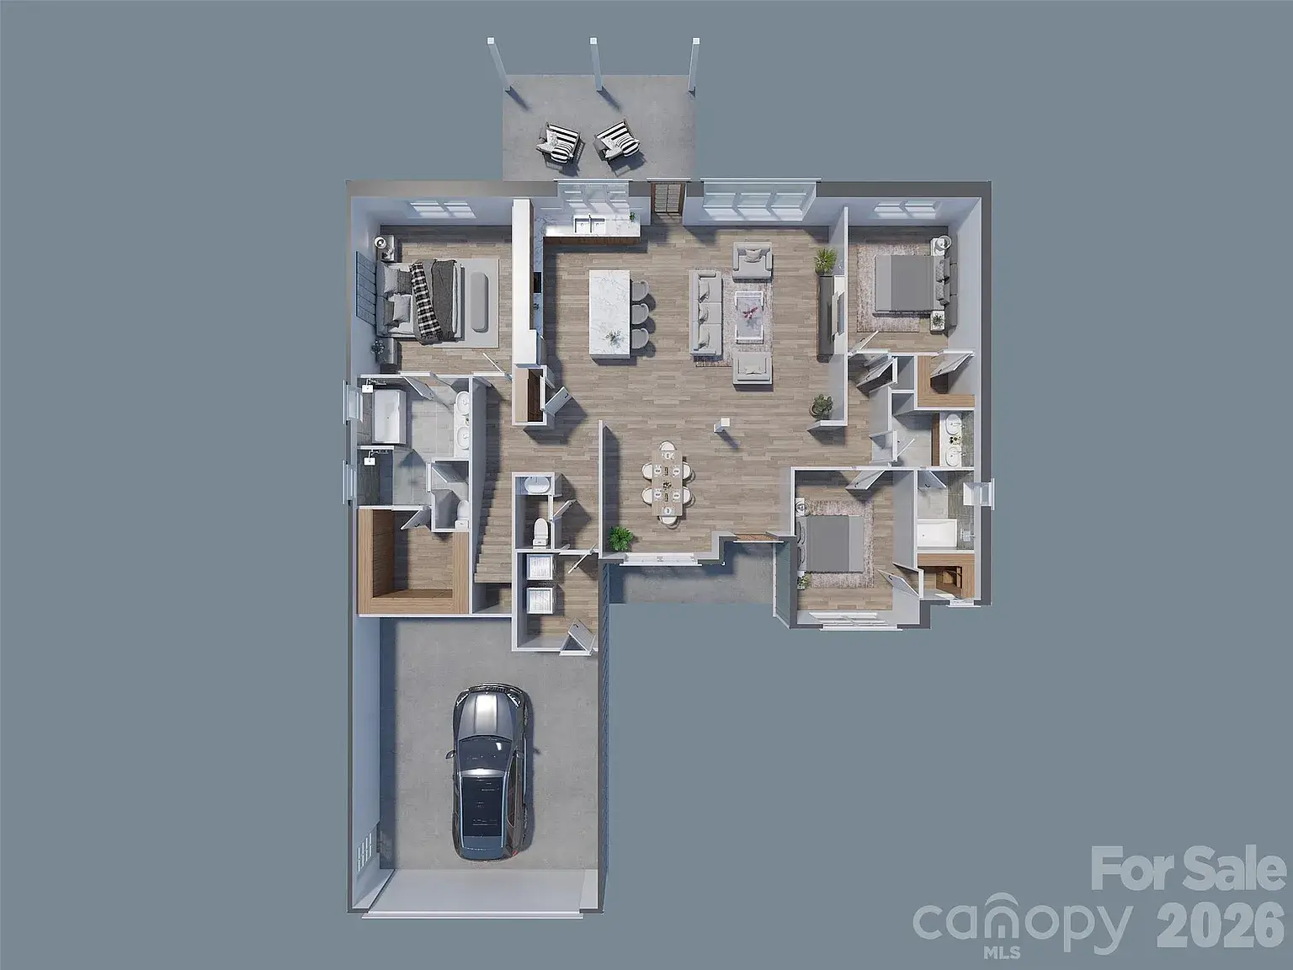
Welcome to the Carolina Ranch by Eden Home Solutions! Situated on a quiet 2 acre lot in Monroe, this 3 bedroom 2.5 bath home features open concept layout, covered front and rear porches, and LVP flooring throughout!
The Kitchen features quality shaker-style cabinets, a large island with seating, Quartz Countertops, a kitchen sink overlooking the backyard, and stainless steel appliances. The Upper and lower cabinets will be 'White Shaker", while the island cabinets will be "Honey Shaker". The living room will fill have vaulted ceilings, with access to the covered rear porch. Ceiling fans included in every bedroom. The Primary en-suite bathroom will features a fully tiled shower with frameless glass, a bathtub, a dual-vanity cabinet, and a walk-in closet.
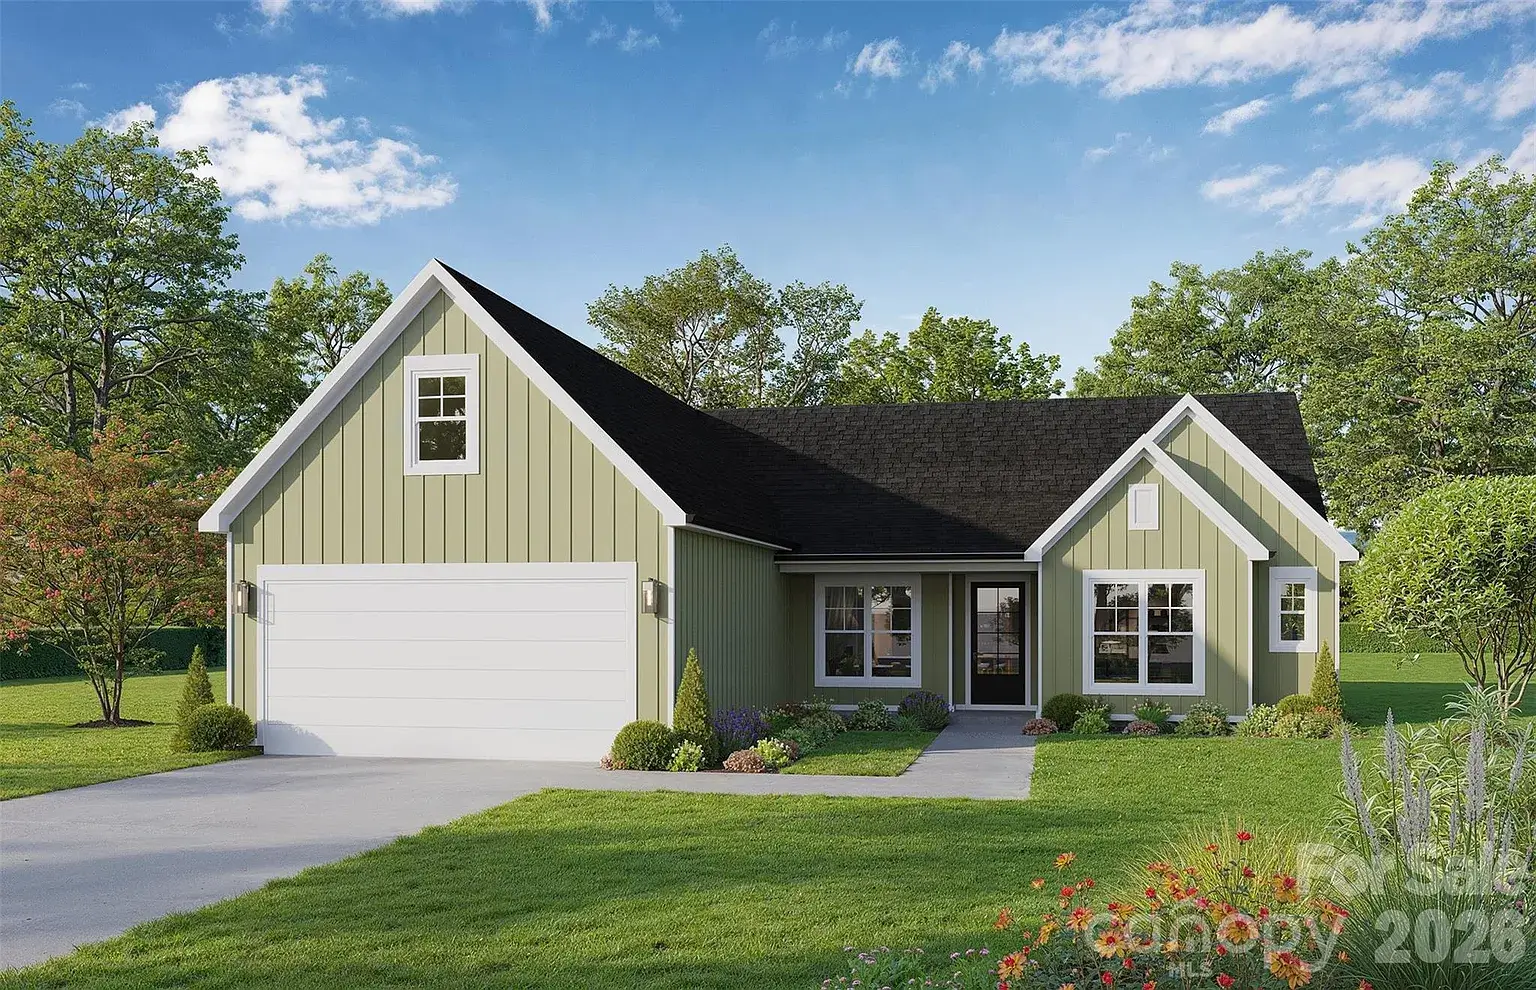
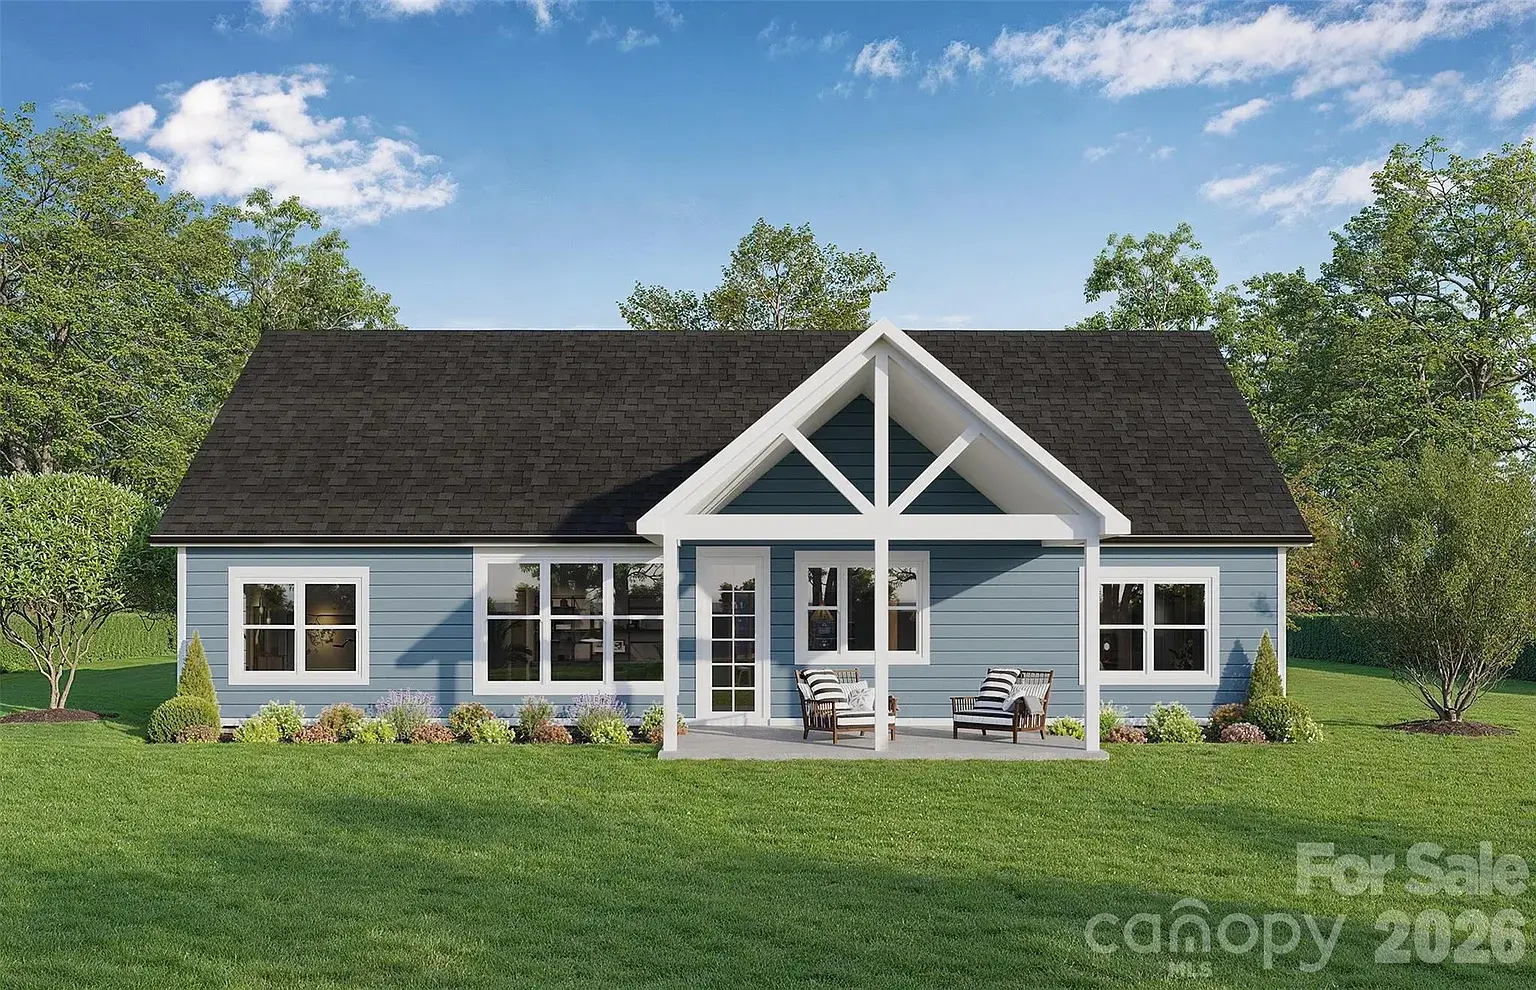

The exterior features: Vinyl siding with Board & Batten style on the front of the house, and lap siding on the sides and rear (Two color options for siding). Architectural style shingles with two color options. The home will include a concrete parking pad by the garage.
Optional Bonus Room over the garage can be added additional cost.
Photos are for representation purposes only.
Construction to Begin in mid-June, and estimated to be completed in September-October 2026.
Listed by:
Eddie Goncharov
goncharov.eddie@gmail.com
Eden Home Realty LLC,
Artem Goncharov,
Eden Home Realty LLC
Source:
Canopy MLS as distributed by MLS GRID
MLS#: 4377699
Neighborhood
Monroe, North Carolina
Located in the heart of Union County, Monroe blends historic charm with steady growth and modern conveniences. From its revitalized downtown and community events to its expanding business and retail centers, Monroe offers a balanced lifestyle with something for everyone. With a welcoming atmosphere, local amenities, and plenty of room to grow, Monroe continues to be one of the region’s most desirable places to call home.
Property
Interior
Appliances
•
Included:
•
Dishwasher
•
Disposal
•
Electric range
•
Microwave
•
Laundry:
•
Mud room
BathroomS (Full)
•
Level: Main
BathroomS (Half)
•
Level: Main
Bedrooms
•
Level: Main
Bedrooms & Bathrooms
•
3 bedrooms
•
3 main level bedrooms
•
3 bathrooms
•
2 full bathrooms
•
1 1/2 bathrooms
Cooling
•
Central Air
Dining room
•
Level: Main
Family room
•
Features: Vaulted ceiling(s)
•
Level: Main
Features
•
Attic: Walk-in
•
Flooring: Tile, vinyl
•
Has basement: No
•
Kitchen island, Open floorplan, Walk-in closet(s)
Interior
•
1,967 total structure area
•
1,967 sqft total interior livable area
•
1,967 finished area above ground
•
0 finished area below ground
Kitchen
•
Features: Kitchen island, Vaulted ceiling(s)
•
Level: Main
Laundry
•
Level: Main
Heating
•
Central, Electric
Primary Bedroom & Bath
•
Features:
•
En Suite Bathroom
•
Level: Main
Property
Details
•
Parcel number: 04072014F
•
Special conditions: Standard
•
Zoning: AF8
Features
•
Levels: One
•
Stories: 1
•
Patio & porch: Covered, Front porch, Rear porch
Lot
•
Features: Level, Wooded
•
Size: 2 Acres
Parking
•
Total spaces: 2
•
Parking features:
•
Driveway
•
Attached Garage
•
Garage on Main Level
•
Attached garage spaces: 2
•
Has uncovered spaces: Yes
•
Details: Concrete parking pad by the garage, and the rest of the driveway to be gravel
Construction
Condition
•
New construction: Yes
•
Year built: 2026
Materials
•
Vinyl
•
Foundation: Slab
Type & style
•
Architectural style: Ranch
•
Home type: Single Family
•
Property subtype: Single Family Residence
Utilities & green energy
Miscellaneous
•
Sewer: Septic installed
•
Utilities for property: Electricity connected
•
Water: Well
Community & HOA
Community
•
Features: None
•
Security:
•
Carbon monoxide detector(s)
•
Smoke detector(s)
•
Subdivision: None
Location
•
Region: Monroe
Financial & listing details
Miscellaneous
•
Price per square foot: $226/sqft
•
Tax assessed value: $61,800
•
Date on market: 5/14/2026
•
Cumulative days on market: 21 days
•
Listing terms:
•
Cash
•
Conventional
•
USDA Loan
•
Electric utility on property: Yes
•
Road surface type:
•
Concrete
•
Gravel
•
Paved
Make it yours
We’d love to help you take the next step toward finding your perfect home.
We’ll walk you through the process, answer your questions, and help you take the next step toward making this home yours.
Agent
“Whether you’re just starting your search or have a specific home in mind, I’m here to help. Feel free to reach out with any questions. I’d be happy to chat anytime.”

Eddie Goncharov
Co-owner
&
REALTOR
®

(704) 999-4948

goncharov.eddie@gmail.com
Preferred lender

Travis Underwood
Mortgage Broker
NMLS#: 1012435
Future Home Loans
(904) 607-5144
travis@future.loans
About the lender
Future Home Loans is a veteran-owned mortgage brokerage based in Florida and licensed across multiple states, offering clients access to a wide range of competitive loan options. Their focus on transparency, speed, and personalized service helps make the home-buying process smooth and stress-free.
What sets us apart
Guidance, insight, and local heart behind every home.

Clear guidance at every step
We understand that buying or selling property can feel complex. That’s why we prioritize clear and transparent communication at every stage of the process. You’ll always know where you stand and what’s coming next, with no surprises.

Deep local expertise
Our licensed real estate professionals have a deep understanding of the Greater Charlotte market. We leverage this knowledge to provide personalized insights that empower you to make the best decisions for
your future.

Commitment to excellence
Your satisfaction is our top priority. We go beyond just closing the deal—our focus is on long-term value, ensuring that every recommendation, decision, and action reflects our dedication to quality and your peace of mind.
WHY CHOOSE US
One team. One vision.
When you work with Eden Home Realty and Eden Home Solutions, you’re getting a team that understands both sides of the market—what sells, what lasts, and what truly works for your life.
No handoffs. No confusion. Just one aligned team focused on your goals.
When you work with us, you’re not just hiring separate teams to build or sell—you’re getting one united group that understands the full journey. From planning to finishing touches, we’re aligned on what matters most: you.
— Eddie & Artem, Co-Founders
© 2026 Eden Home Realty. All rights reserved.
Made with
SECRET SAUCX

ACTIVE
4205 Pigg Mattox Rd.
4205 Pigg Mattox Rd., Monroe, NC 28112
$445,000
Highlights
SQ FT
1,967
Bedrooms
3
Acres
2
BATHS
3
Year built
2026
New Construction
Yes
About
Welcome to the Carolina Ranch by Eden Home Solutions! Situated on a quiet 2 acre lot in Monroe, this 3 bedroom 2.5 bath home features open concept layout, covered front and rear porches, and LVP flooring throughout!
The Kitchen features quality shaker-style cabinets, a large island with seating, Quartz Countertops, a kitchen sink overlooking the backyard, and stainless steel appliances. The Upper and lower cabinets will be 'White Shaker", while the island cabinets will be "Honey Shaker". The living room will fill have vaulted ceilings, with access to the covered rear porch. Ceiling fans included in every bedroom. The Primary en-suite bathroom will features a fully tiled shower with frameless glass, a bathtub, a dual-vanity cabinet, and a walk-in closet.
The exterior features: Vinyl siding with Board & Batten style on the front of the house, and lap siding on the sides and rear (Two color options for siding). Architectural style shingles with two color options. The home will include a concrete parking pad by the garage.
Optional Bonus Room over the garage can be added additional cost.
Photos are for representation purposes only.
Construction to Begin in mid-June, and estimated to be completed in September-October 2026.
Listed by:
Eddie Goncharov goncharov.eddie@gmail.com, Eden Home Realty LLC,
Artem Goncharov, Eden Home Realty LLC
Source: Canopy MLS as distributed by MLS GRID
MLS#: 4377699
Neighborhood
Monroe, North Carolina
Located in the heart of Union County, Monroe blends historic charm with steady growth and modern conveniences. From its revitalized downtown and community events to its expanding business and retail centers, Monroe offers a balanced lifestyle with something for everyone. With a welcoming atmosphere, local amenities, and plenty of room to grow, Monroe continues to be one of the region’s most desirable places to call home.
Property
Interior
Appliances
•
Included:
•
Dishwasher
•
Disposal
•
Electric range
•
Microwave
•
Laundry:
•
Mud room
BathroomS (Full)
•
Level: Main
BathroomS (Half)
•
Level: Main
Bedrooms
•
Level: Main
Bedrooms & Bathrooms
•
3 bedrooms
•
3 main level bedrooms
•
3 bathrooms
•
2 full bathrooms
•
1 1/2 bathrooms
Cooling
•
Central Air
Dining room
•
Level: Main
Family room
•
Features: Vaulted ceiling(s)
•
Level: Main
Features
•
Attic: Walk-in
•
Flooring: Tile, vinyl
•
Has basement: No
•
Kitchen island, Open floorplan, Walk-in closet(s)
Interior
•
1,967 total structure area
•
1,967 sqft total interior livable area
•
1,967 finished area above ground
•
0 finished area below ground
Kitchen
•
Features: Kitchen island, Vaulted ceiling(s)
•
Level: Main
Laundry
•
Level: Main
Heating
•
Central, Electric
Primary Bedroom & Bath
•
Features:
•
En Suite Bathroom
•
Level: Main
Property
Details
•
Parcel number: 04072014F
•
Special conditions: Standard
•
Zoning: AF8
Features
•
Levels: One
•
Stories: 1
•
Patio & porch: Covered, Front porch, Rear porch
Lot
•
Features: Level, Wooded
•
Size: 2 Acres
Parking
•
Total spaces: 2
•
Parking features:
•
Driveway
•
Attached Garage
•
Garage on Main Level
•
Attached garage spaces: 2
•
Has uncovered spaces: Yes
•
Details: Concrete parking pad by the garage, and the rest of the driveway to be gravel
Construction
Condition
•
New construction: Yes
•
Year built: 2026
Materials
•
Vinyl
•
Foundation: Slab
Type & style
•
Architectural style: Ranch
•
Home type: Single Family
•
Property subtype: Single Family Residence
Utilities & green energy
Miscellaneous
•
Sewer: Septic installed
•
Utilities for property: Electricity connected
•
Water: Well
Community & HOA
Community
•
Features: None
•
Security:
•
Carbon monoxide detector(s)
•
Smoke detector(s)
•
Subdivision: None
Location
•
Region: Monroe
Financial & listing details
Miscellaneous
•
Price per square foot: $226/sqft
•
Tax assessed value: $61,800
•
Date on market: 5/14/2026
•
Cumulative days on market: 21 days
•
Listing terms:
•
Cash
•
Conventional
•
USDA Loan
•
Electric utility on property: Yes
•
Road surface type:
•
Concrete
•
Gravel
•
Paved
Make it yours
We’d love to help you take the next step toward finding your perfect home.
We’ll walk you through the process, answer your questions, and help you take the next step toward making this home yours.
Agent
“Whether you’re just starting your search or have a specific home in mind, I’m here to help. Feel free to reach out with any questions. I’d be happy to chat anytime.”
Eddie Goncharov
Co-owner
REALTOR
®
(704) 999-4948
goncharov.eddie@gmail.com
Preferred lender
Travis Underwood
Mortgage Broker, NMLS#: 1012435
Future Home Loans
(904) 607-5144
travis@future.loans
About the lender
Future Home Loans is a veteran-owned mortgage brokerage based in Florida and licensed across multiple states, offering clients access to a wide range of competitive loan options. Their focus on transparency, speed, and personalized service helps make the home-buying process smooth and stress-free.
What sets us apart
Guidance, insight, and local heart behind every home.
Clear guidance at every step
We understand that buying or selling property can feel complex. That’s why we prioritize clear and transparent communication at every stage of the process. You’ll always know where you stand and what’s coming next, with no surprises.
Deep local expertise
Our licensed real estate professionals have a deep understanding of the Greater Charlotte market. We leverage this knowledge to provide personalized insights that empower you to make the best decisions for
your future.
Commitment to excellence
Your satisfaction is our top priority. We go beyond just closing the deal—our focus is on long-term value, ensuring that every recommendation, decision, and action reflects our dedication to quality and your peace of mind.
WHY CHOOSE US
One team. One vision.
When you work with Eden Home Realty and Eden Home Solutions, you’re getting a team that understands both sides of the market—what sells, what lasts, and what truly works for your life.
No handoffs. No confusion. Just one aligned team focused on your goals.
When you work with us, you’re not just hiring separate teams to build or sell—you’re getting one united group that understands the full journey. From planning to finishing touches, we’re aligned on what matters most: you.
— Eddie & Artem, Co-Founders
© 2026 Eden Home Realty. All rights reserved.
Made with
SECRET SAUCX

ACTIVE
4205 Pigg Mattox Rd.
4205 Pigg Mattox Rd., Monroe, NC 28112
$445,000
Highlights
SQ FT
1,967
Bedrooms
3
Acres
2
BATHS
3
Year built
2026
New Construction
Yes
About
Welcome to the Carolina Ranch by Eden Home Solutions! Situated on a quiet 2 acre lot in Monroe, this 3 bedroom 2.5 bath home features open concept layout, covered front and rear porches, and LVP flooring throughout!
The Kitchen features quality shaker-style cabinets, a large island with seating, Quartz Countertops, a kitchen sink overlooking the backyard, and stainless steel appliances. The Upper and lower cabinets will be 'White Shaker", while the island cabinets will be "Honey Shaker". The living room will fill have vaulted ceilings, with access to the covered rear porch. Ceiling fans included in every bedroom. The Primary en-suite bathroom will features a fully tiled shower with frameless glass, a bathtub, a dual-vanity cabinet, and a walk-in closet.
The exterior features: Vinyl siding with Board & Batten style on the front of the house, and lap siding on the sides and rear (Two color options for siding). Architectural style shingles with two color options. The home will include a concrete parking pad by the garage.
Optional Bonus Room over the garage can be added additional cost.
Photos are for representation purposes only.
Construction to Begin in mid-June, and estimated to be completed in September-October 2026.
Listed by:
Eddie Goncharov goncharov.eddie@gmail.com, Eden Home Realty LLC,
Artem Goncharov, Eden Home Realty LLC
Source: Canopy MLS as distributed by MLS GRID
MLS#: 4377699
Neighborhood
Monroe, North Carolina
Located in the heart of Union County, Monroe blends historic charm with steady growth and modern conveniences. From its revitalized downtown and community events to its expanding business and retail centers, Monroe offers a balanced lifestyle with something for everyone. With a welcoming atmosphere, local amenities, and plenty of room to grow, Monroe continues to be one of the region’s most desirable places to call home.
Property
Interior
Appliances
•
Included:
•
Dishwasher
•
Disposal
•
Electric range
•
Microwave
•
Laundry:
•
Mud room
BathroomS (Full)
•
Level: Main
BathroomS (Half)
•
Level: Main
Bedrooms
•
Level: Main
Bedrooms & Bathrooms
•
3 bedrooms
•
3 main level bedrooms
•
3 bathrooms
•
2 full bathrooms
•
1 1/2 bathrooms
Cooling
•
Central Air
Dining room
•
Level: Main
Family room
•
Features: Vaulted ceiling(s)
•
Level: Main
Features
•
Attic: Walk-in
•
Flooring: Tile, vinyl
•
Has basement: No
•
Kitchen island, Open floorplan, Walk-in closet(s)
Interior
•
1,967 total structure area
•
1,967 sqft total interior livable area
•
1,967 finished area above ground
•
0 finished area below ground
Kitchen
•
Features: Kitchen island, Vaulted ceiling(s)
•
Level: Main
Laundry
•
Level: Main
Heating
•
Central, Electric
Primary Bedroom & Bath
•
Features:
•
En Suite Bathroom
•
Level: Main
Property
Details
•
Parcel number: 04072014F
•
Special conditions: Standard
•
Zoning: AF8
Features
•
Levels: One
•
Stories: 1
•
Patio & porch: Covered, Front porch, Rear porch
Lot
•
Features: Level, Wooded
•
Size: 2 Acres
Parking
•
Total spaces: 2
•
Parking features:
•
Driveway
•
Attached Garage
•
Garage on Main Level
•
Attached garage spaces: 2
•
Has uncovered spaces: Yes
•
Details: Concrete parking pad by the garage, and the rest of the driveway to be gravel
Construction
Condition
•
New construction: Yes
•
Year built: 2026
Materials
•
Vinyl
•
Foundation: Slab
Type & style
•
Architectural style: Ranch
•
Home type: Single Family
•
Property subtype: Single Family Residence
Utilities & green energy
Miscellaneous
•
Sewer: Septic installed
•
Utilities for property: Electricity connected
•
Water: Well
Community & HOA
Community
•
Features: None
•
Security:
•
Carbon monoxide detector(s)
•
Smoke detector(s)
•
Subdivision: None
Location
•
Region: Monroe
Financial & listing details
Miscellaneous
•
Price per square foot: $226/sqft
•
Tax assessed value: $61,800
•
Date on market: 5/14/2026
•
Cumulative days on market: 21 days
•
Listing terms:
•
Cash
•
Conventional
•
USDA Loan
•
Electric utility on property: Yes
•
Road surface type:
•
Concrete
•
Gravel
•
Paved
Make it yours
We’d love to help you take the next step toward finding your perfect home.
We’ll walk you through the process, answer your questions, and help you take the next step toward making this home yours.
Agent
“Whether you’re just starting your search or have a specific home in mind, I’m here to help. Feel free to reach out with any questions. I’d be happy to chat anytime.”
Eddie Goncharov
Co-owner
&
REALTOR
®
(704) 999-4948
goncharov.eddie@gmail.com
Preferred lender
Travis Underwood
Mortgage Broker, NMLS#: 1012435
Future Home Loans
(904) 607-5144
travis@future.loans
About the lender
Future Home Loans is a veteran-owned mortgage brokerage based in Florida and licensed across multiple states, offering clients access to a wide range of competitive loan options. Their focus on transparency, speed, and personalized service helps make the home-buying process smooth and stress-free.
What sets us apart
Guidance, insight, and local heart behind every home.
Clear guidance at every step
We understand that buying or selling property can feel complex. That’s why we prioritize clear and transparent communication at every stage of the process. You’ll always know where you stand and what’s coming next, with no surprises.
Deep local expertise
Our licensed real estate professionals have a deep understanding of the Greater Charlotte market. We leverage this knowledge to provide personalized insights that empower you to make the best decisions for
your future.
Commitment to excellence
Your satisfaction is our top priority. We go beyond just closing the deal—our focus is on long-term value, ensuring that every recommendation, decision, and action reflects our dedication to quality and your peace of mind.
WHY CHOOSE US
One team. One vision.
When you work with Eden Home Realty and Eden Home Solutions, you’re getting a team that understands both sides of the market—what sells, what lasts, and what truly works for your life.
No handoffs. No confusion. Just one aligned team focused on your goals.
When you work with us, you’re not just hiring separate teams to build or sell—you’re getting one united group that understands the full journey. From planning to finishing touches, we’re aligned on what matters most: you.
— Eddie & Artem, Co-Founders
© 2026 Eden Home Realty. All rights reserved.
Made with
SECRET SAUCX