4205 Pigg Mattox Rd., Monroe, NC 28112

$445,000

3 bed · 3 bath · 1,967 sq. ft.

4205 Pigg Mattox Rd.

4205 Pigg Mattox Rd.,

Monroe, NC 28112

Architectural rendering of a Carolina Ranch-style home featuring blue board and batten siding, a two-car garage, landscaped front yard, and covered front entry.
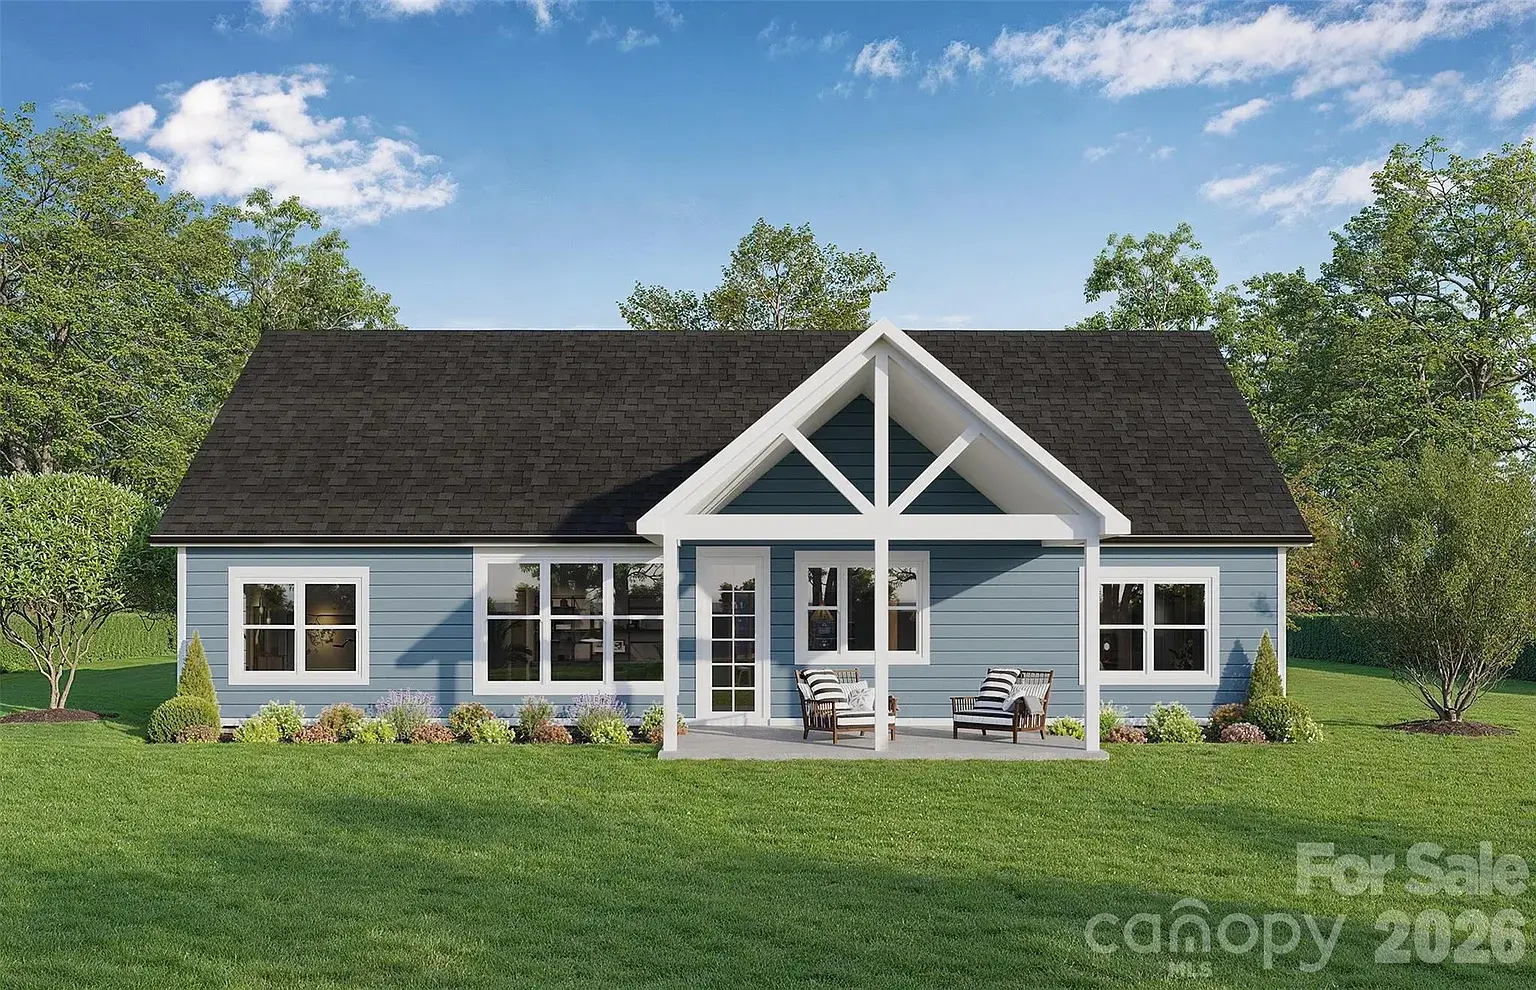
Rear elevation rendering of a Carolina Ranch home with blue siding, covered back porch, large windows, and landscaped backyard.
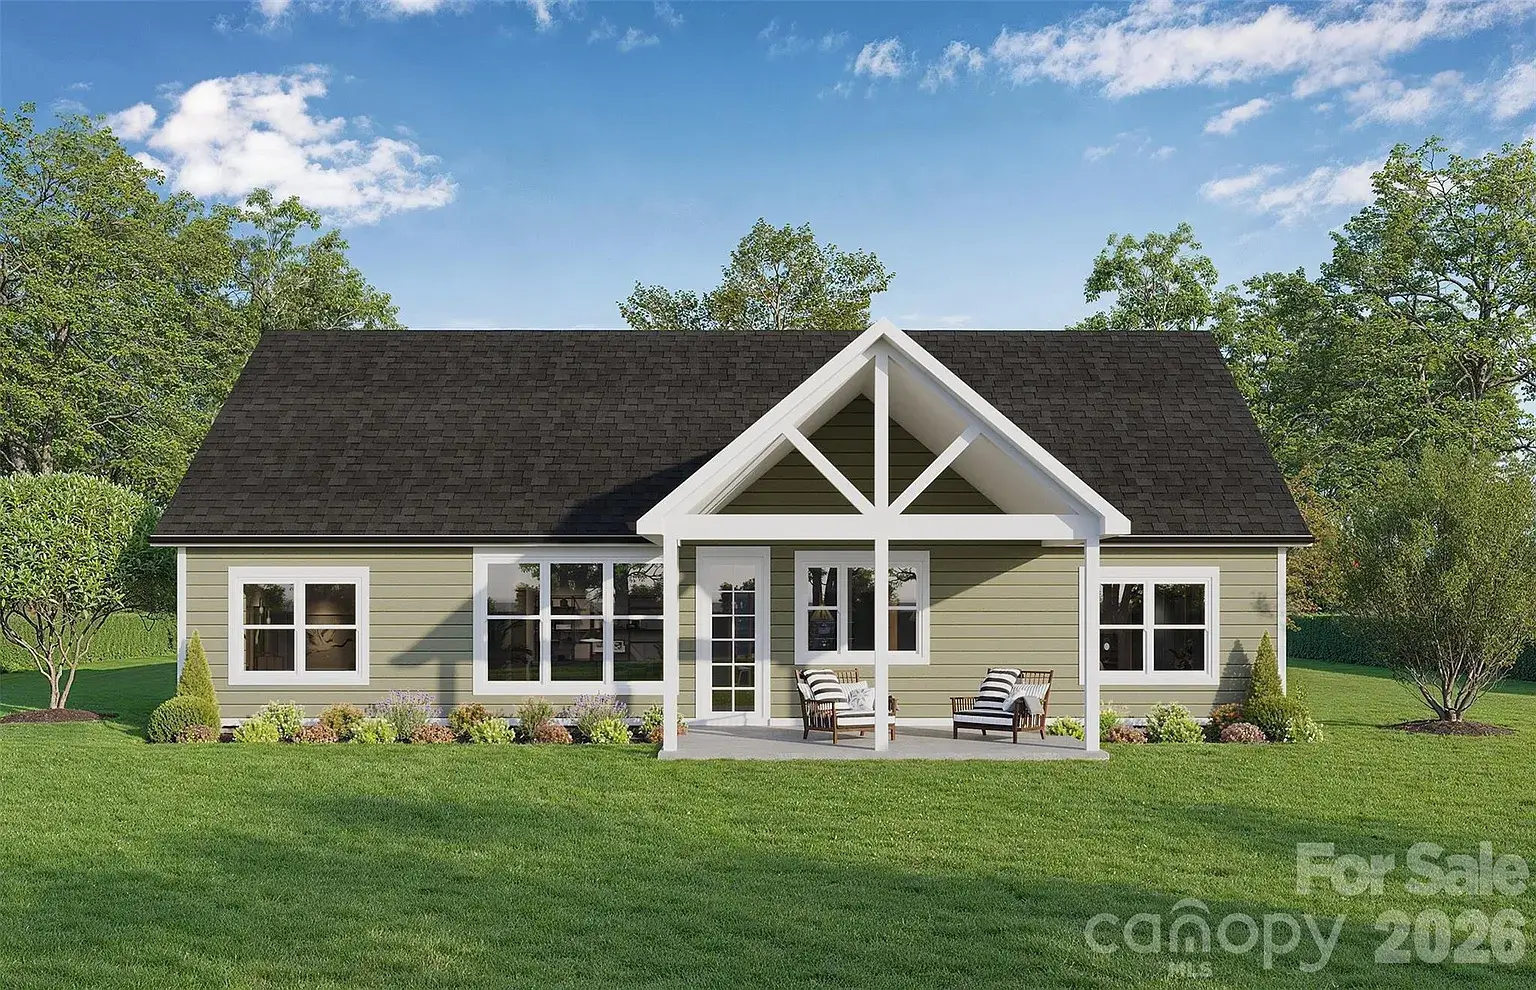
Rear elevation rendering of a Carolina Ranch home with sage green siding, covered back porch, large windows, and landscaped backyard.
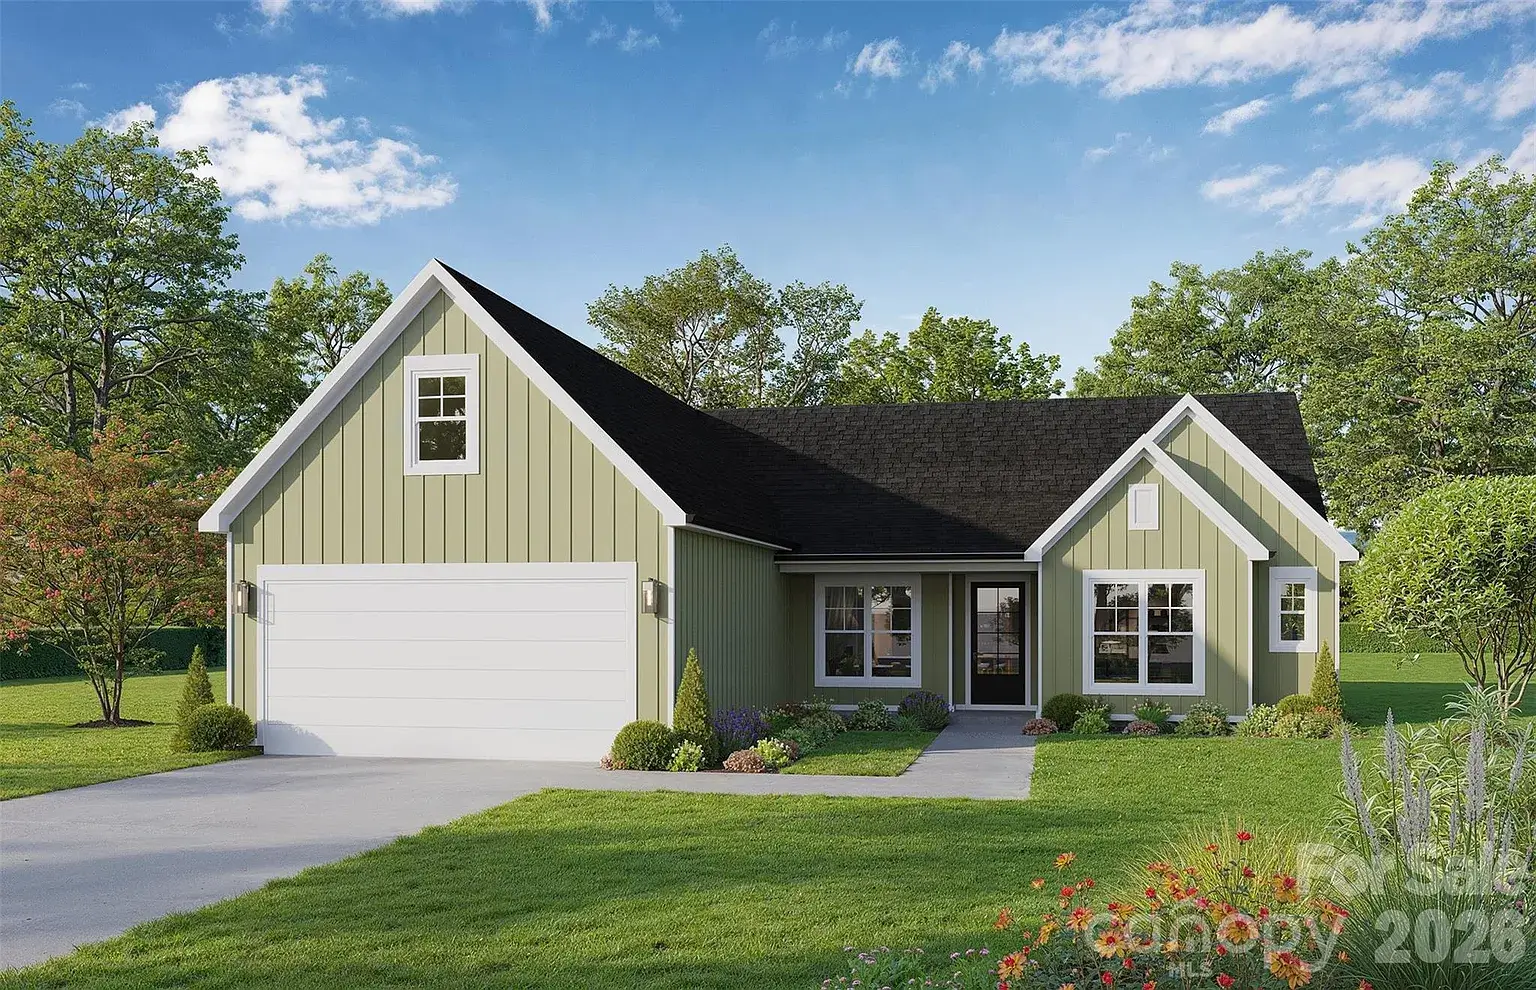
Architectural rendering of a Carolina Ranch-style home with sage green board and batten siding, attached two-car garage, landscaped front yard, and covered front porch.
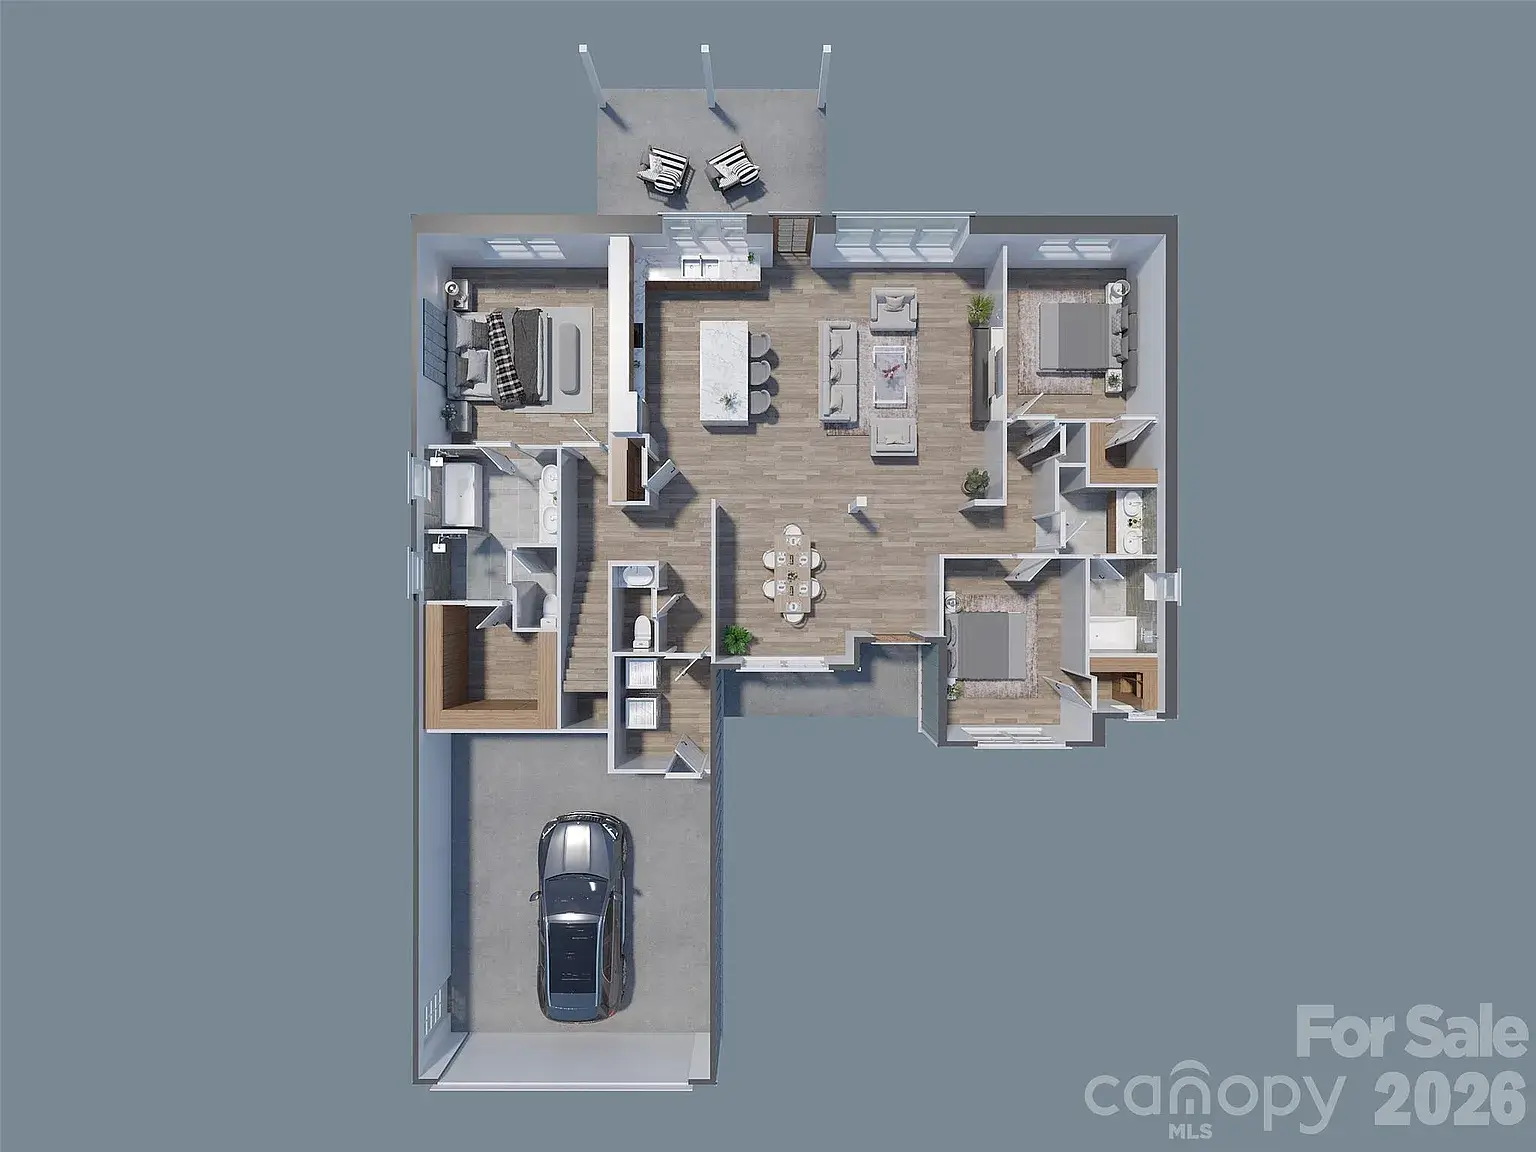
3D floor plan rendering of a Carolina Ranch home featuring three bedrooms, two and a half bathrooms, open-concept living area, covered rear porch, and attached garage.
Aerial view of a cleared homesite on a wooded 2-acre lot in Monroe, North Carolina, surrounded by mature trees and neighboring properties.
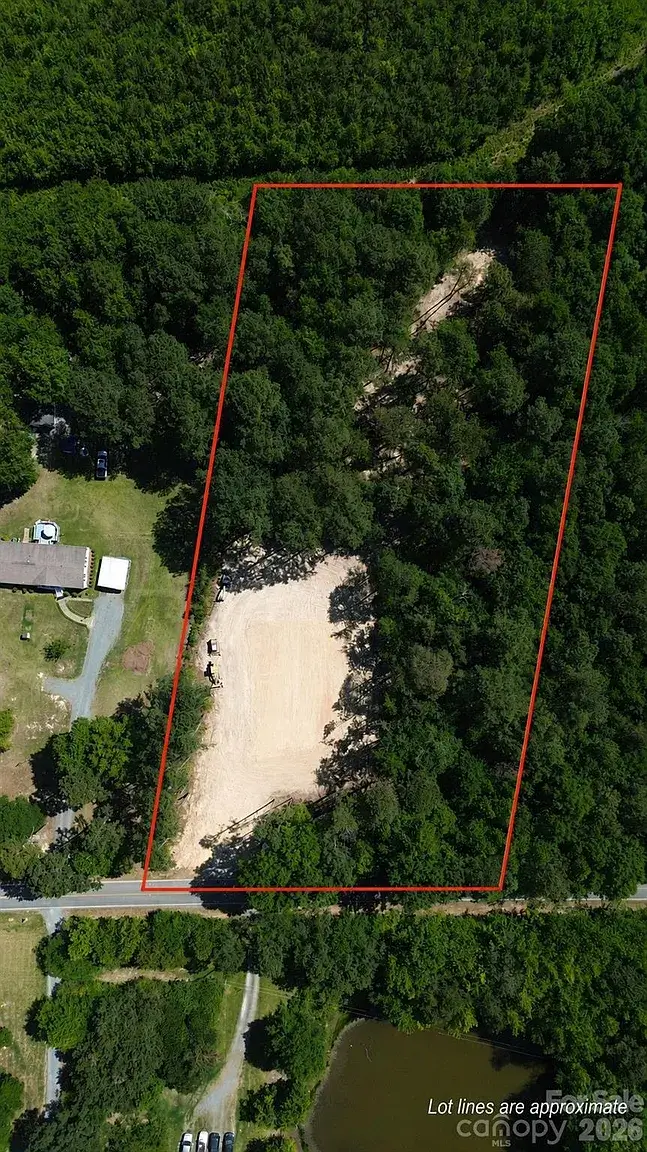
Overhead aerial view of a cleared homesite on a wooded 2-acre lot in Monroe, North Carolina, showing road frontage and surrounding mature trees.
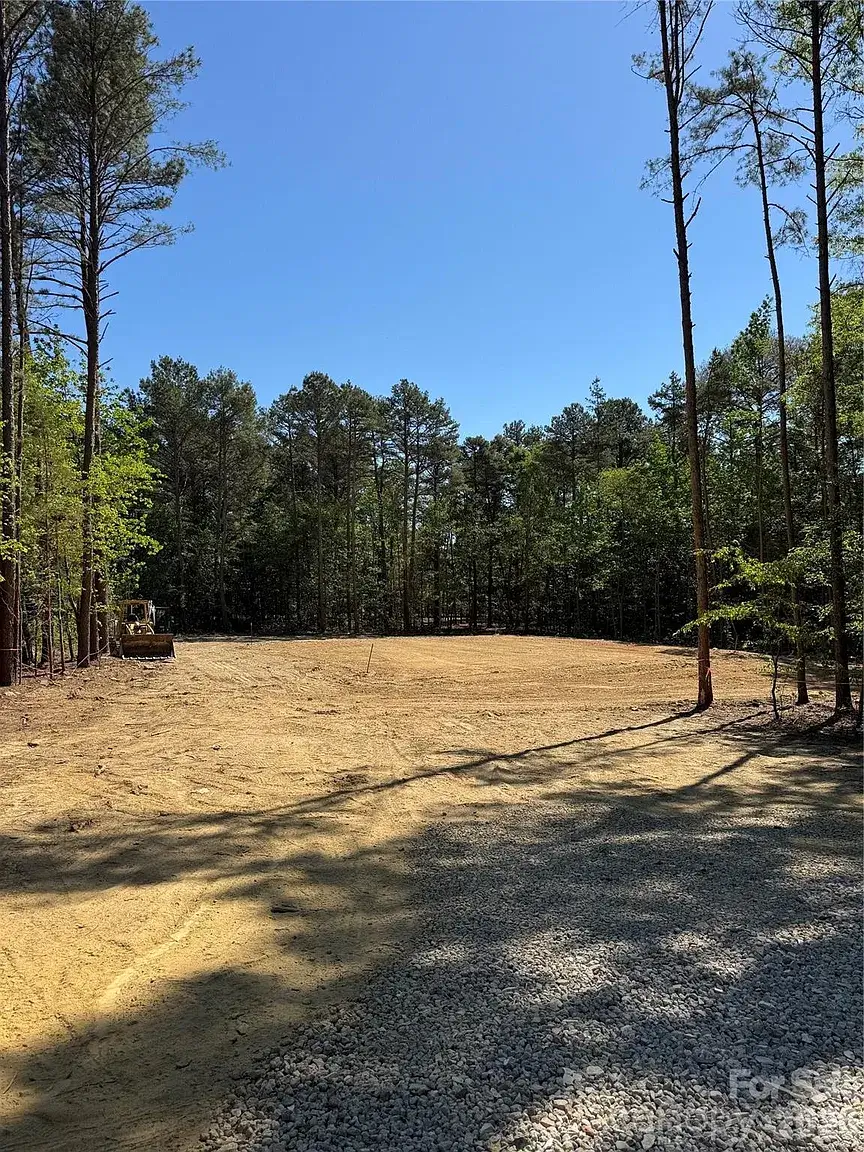
Cleared and graded homesite on a wooded 2-acre lot in Monroe, North Carolina, prepared for custom home construction.
Aerial view of a wooded 2-acre lot in Monroe, North Carolina, with approximate property boundaries highlighted and cleared homesite visible.
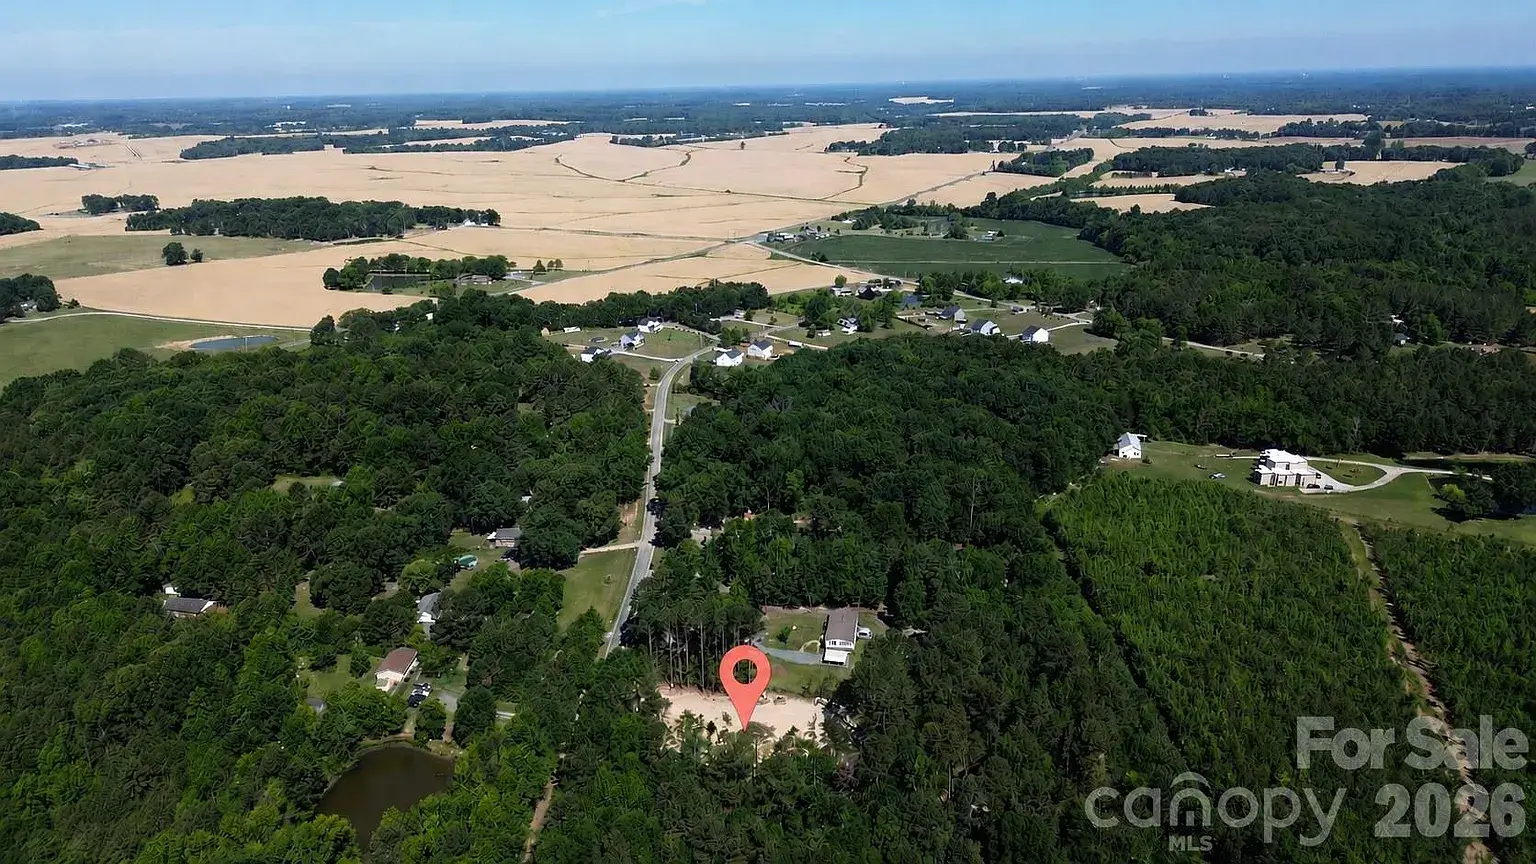
Aerial view of the Monroe, North Carolina homesite location highlighted within a wooded rural landscape surrounded by farmland and custom homes.

© 2026 Eden Home Realty. All rights reserved.

Made with

SECRET SAUCX

4205 Pigg Mattox Rd., Monroe, NC 28112

$445,000

3 bed · 3 bath · 1,967 sq. ft.

4205 Pigg Mattox Rd.

4205 Pigg Mattox Rd., Monroe, NC 28112

Architectural rendering of a Carolina Ranch-style home featuring blue board and batten siding, a two-car garage, landscaped front yard, and covered front entry.
Rear elevation rendering of a Carolina Ranch home with blue siding, covered back porch, large windows, and landscaped backyard.
Rear elevation rendering of a Carolina Ranch home with sage green siding, covered back porch, large windows, and landscaped backyard.
Architectural rendering of a Carolina Ranch-style home with sage green board and batten siding, attached two-car garage, landscaped front yard, and covered front porch.
3D floor plan rendering of a Carolina Ranch home featuring three bedrooms, two and a half bathrooms, open-concept living area, covered rear porch, and attached garage.
Aerial view of a cleared homesite on a wooded 2-acre lot in Monroe, North Carolina, surrounded by mature trees and neighboring properties.
Aerial view of a cleared and graded homesite on a wooded 2-acre lot in Monroe, North Carolina, prepared for custom home construction.
Overhead aerial view of a cleared homesite on a wooded 2-acre lot in Monroe, North Carolina, showing road frontage and surrounding mature trees.
Cleared and graded homesite on a wooded 2-acre lot in Monroe, North Carolina, prepared for custom home construction.
Aerial view of a wooded 2-acre lot in Monroe, North Carolina, with approximate property boundaries highlighted and cleared homesite visible.
Aerial view of the Monroe, North Carolina homesite location highlighted within a wooded rural landscape surrounded by farmland and custom homes.

© 2026 Eden Home Realty. All rights reserved.

Made with

SECRET SAUCX

4205 Pigg Mattox Rd., Monroe, NC 28112

$445,000

3 bed · 3 bath · 1,967 sq. ft.

4205 Pigg Mattox Rd.

4205 Pigg Mattox Rd., Monroe, NC 28112
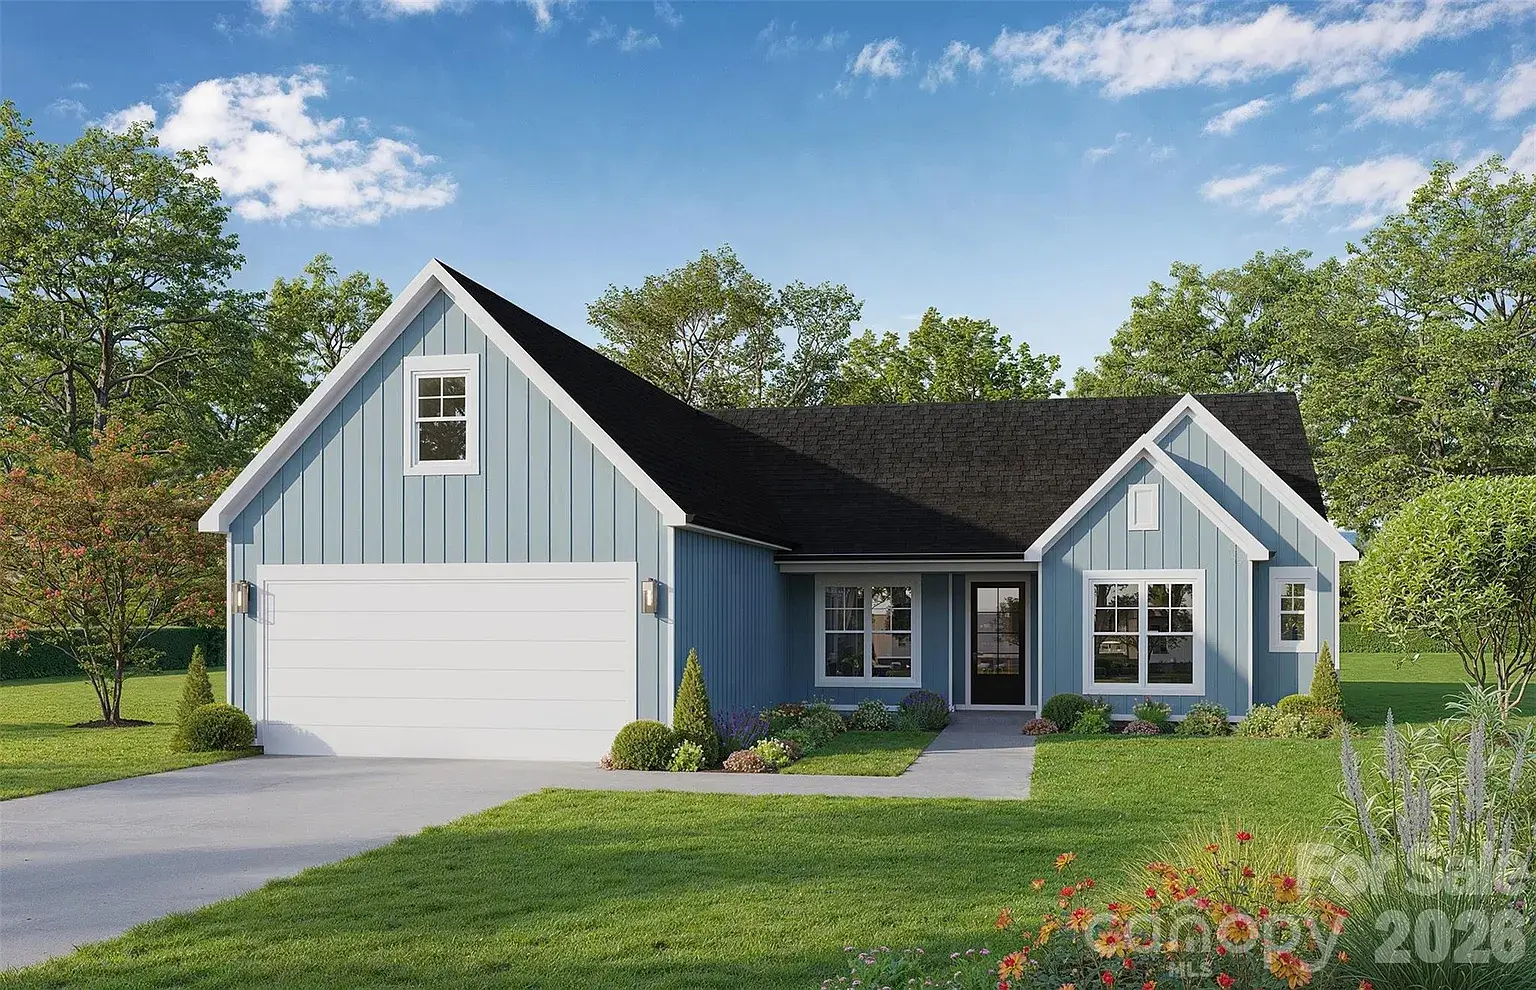
Architectural rendering of a Carolina Ranch-style home featuring blue board and batten siding, a two-car garage, landscaped front yard, and covered front entry.
Architectural rendering of a Carolina Ranch-style home with sage green board and batten siding, attached two-car garage, landscaped front yard, and covered front porch.
Rear elevation rendering of a Carolina Ranch home with blue siding, covered back porch, large windows, and landscaped backyard.
Rear elevation rendering of a Carolina Ranch home with sage green siding, covered back porch, large windows, and landscaped backyard.
3D floor plan rendering of a Carolina Ranch home featuring three bedrooms, two and a half bathrooms, open-concept living area, covered rear porch, and attached garage.
Aerial view of a cleared homesite on a wooded 2-acre lot in Monroe, North Carolina, surrounded by mature trees and neighboring properties.
Overhead aerial view of a cleared homesite on a wooded 2-acre lot in Monroe, North Carolina, showing road frontage and surrounding mature trees.
Cleared and graded homesite on a wooded 2-acre lot in Monroe, North Carolina, prepared for custom home construction.
Aerial view of a wooded 2-acre lot in Monroe, North Carolina, with approximate property boundaries highlighted and cleared homesite visible.
Aerial view of the Monroe, North Carolina homesite location highlighted within a wooded rural landscape surrounded by farmland and custom homes.

© 2026 Eden Home Realty. All rights reserved.

Made with

SECRET SAUCX